 Skip to content




Installing a car lift in your garage represents a significant investment in your automotive hobby or professional work. However, the success and safety of this installation depends heavily on one critical factor that many enthusiasts overlook: the garage floor itself. Not all garage floors are created equal, and the difference between a properly engineered foundation and a standard residential slab can mean the difference between years of safe operation and potential catastrophic failure.
When considering garage floors that support car lifts safely, the structural integrity of your foundation becomes paramount. A typical residential garage floor, usually consisting of a 4-inch concrete slab, simply cannot handle the concentrated loads and dynamic forces that automotive lifts generate. The weight of a vehicle, combined with the mechanical advantage of hydraulic systems, creates stress points that can exceed 10,000 pounds per square inch in some configurations.
The engineering requirements for car lift compatible garage floors extend far beyond basic concrete thickness. Proper reinforcement, adequate concrete strength, appropriate curing time, and professional installation all play crucial roles in creating a foundation that can safely support both the static weight of vehicles and the dynamic forces generated during lifting operations. Additionally, the substrate preparation, drainage considerations, and long-term maintenance requirements all factor into the overall safety and longevity of your installation.
Understanding these requirements before beginning your project can save you thousands of dollars in remediation costs and, more importantly, prevent potentially dangerous situations. Many garage owners discover too late that their existing floor cannot support their lift, leading to expensive retrofitting projects or, in worst-case scenarios, structural failure that can damage vehicles and endanger lives.
Professional flooring contractors who specialize in automotive applications understand the unique demands that car lifts place on garage floors. They can assess your current foundation, recommend appropriate upgrades, and ensure that your installation meets or exceeds manufacturer specifications and local building codes. This expertise becomes invaluable when you consider the liability and safety implications of an improperly supported automotive lift.
Key Takeaways
Structural Requirements: Car lift installations require concrete slabs of at least 6 inches thick with proper steel reinforcement, significantly exceeding standard residential garage specifications. The concrete must achieve a minimum compressive strength of 3,000 PSI, with many manufacturers recommending 4,000 PSI for optimal safety margins.
Load Distribution: Two-post lifts create concentrated point loads that can exceed 15,000 pounds per anchor point, while four-post lifts distribute weight more evenly but still require substantial structural support. Understanding these load patterns is essential for proper foundation design and anchor placement.
Professional Assessment: A qualified structural engineer or experienced flooring contractor should evaluate your existing garage floor before any lift installation. This assessment can identify potential weaknesses, drainage issues, or structural deficiencies that could compromise safety.
Anchor System Integrity: The connection between your lift and the concrete floor represents the most critical safety component of the entire system. Proper anchor bolts, adequate embedment depth, and appropriate spacing all contribute to a secure installation that can withstand years of operational stress.
Code Compliance: Local building codes often have specific requirements for automotive lift installations, including foundation specifications, drainage requirements, and safety clearances. Ensuring compliance protects both your investment and your liability exposure.
Long-term Considerations: Properly installed garage floors that support car lifts safely require minimal maintenance but should be inspected regularly for signs of cracking, settling, or anchor loosening. Early detection of potential issues can prevent costly repairs and safety hazards.
Understanding Load Requirements
The foundation requirements for automotive lifts differ dramatically from standard garage flooring applications due to the unique load characteristics these systems generate. Unlike distributed loads from parked vehicles, car lifts create concentrated point loads that can stress concrete beyond its design limits if not properly engineered. Understanding these load patterns is essential for anyone considering a lift installation.
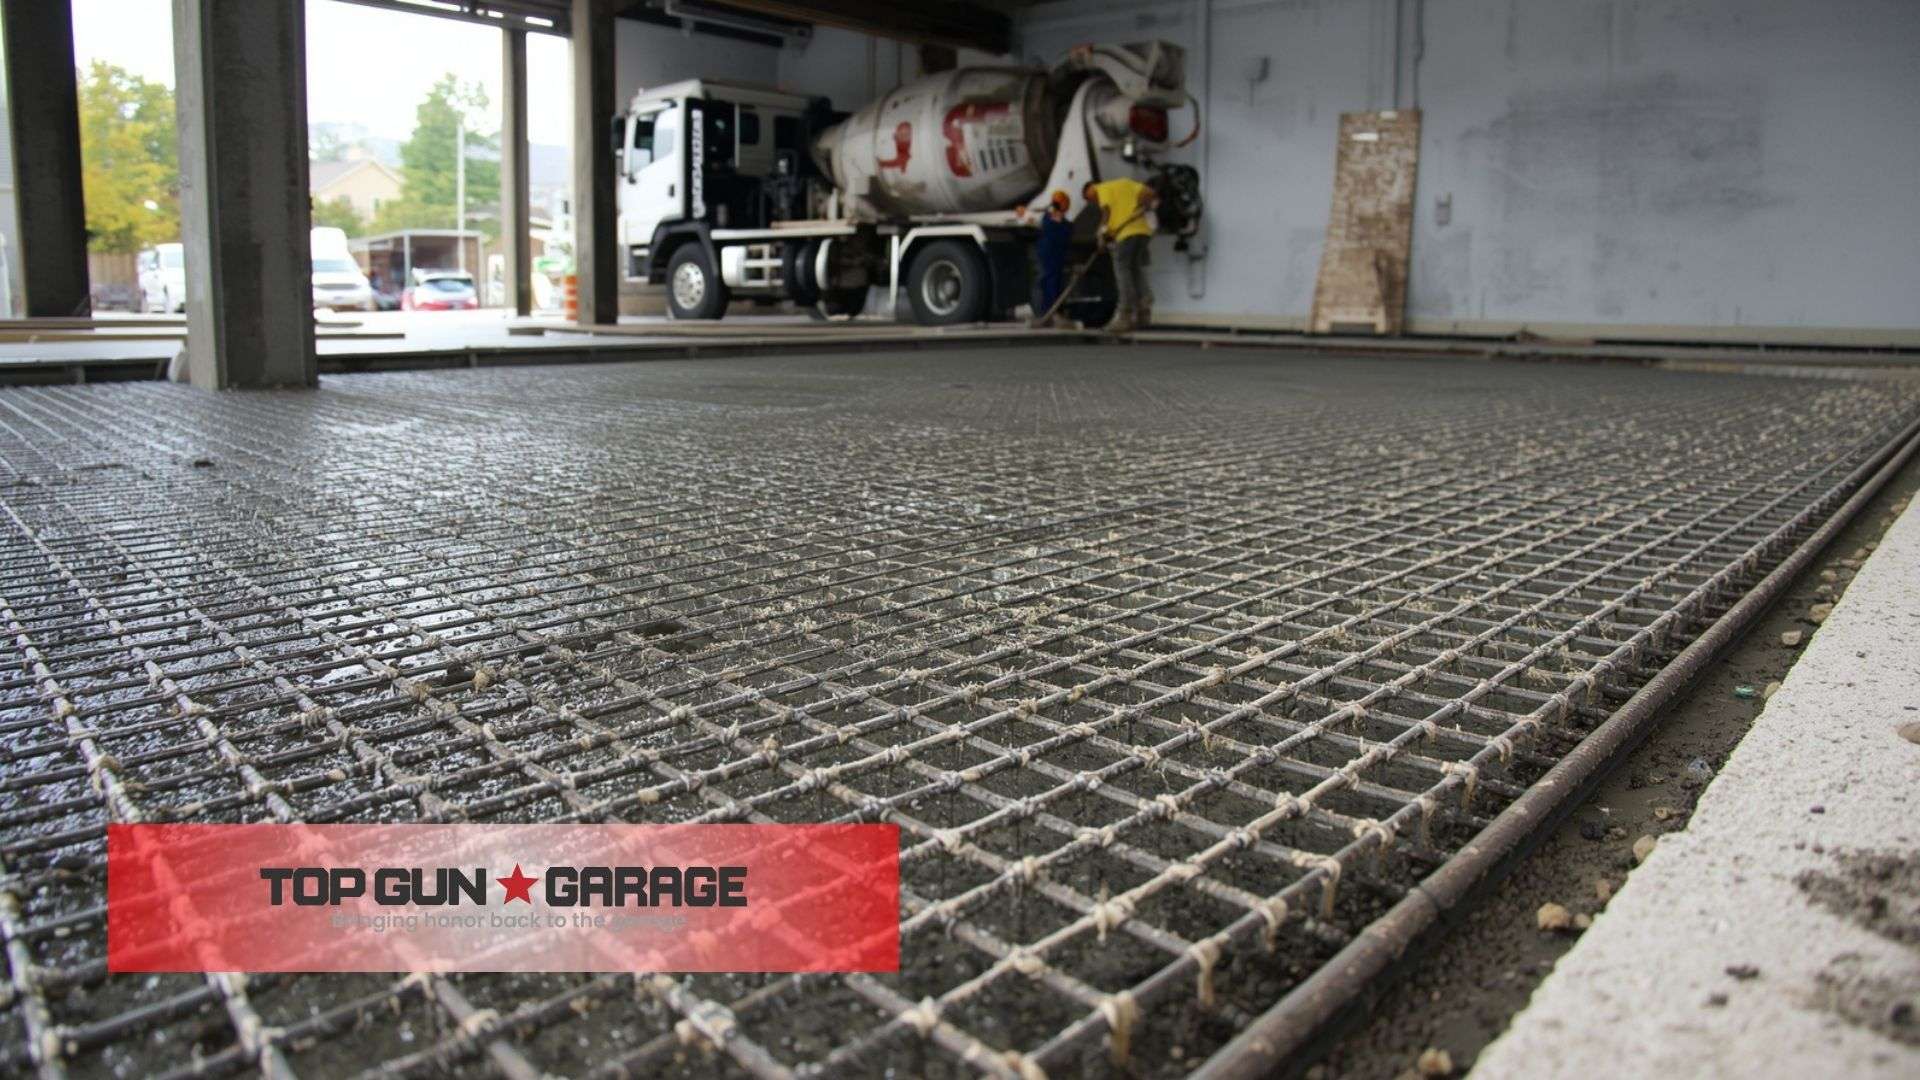
Two-post lifts represent the most demanding application for garage floors, concentrating the entire weight of a vehicle plus the lift mechanism into just four anchor points. A typical 10,000-pound lift capacity system can generate anchor loads exceeding 15,000 pounds per point when accounting for safety factors and dynamic loading. This concentration of force creates tensile stresses in the concrete that can lead to cracking or anchor pullout if the foundation lacks adequate strength and reinforcement.
Four-post lifts distribute loads more evenly across a larger footprint, but still require substantial structural support. The runway design spreads weight across multiple contact points, reducing individual anchor stresses but increasing the overall foundation area that must meet structural requirements. Additionally, the operational forces generated during lifting cycles create dynamic loads that can fatigue concrete over time if not properly addressed during the design phase.
Scissor lifts and specialty equipment introduce their own unique challenges, often requiring perfectly level surfaces and precise anchor placement tolerances. The hydraulic forces generated by these systems can create lateral loads that standard garage floors are not designed to resist, necessitating additional reinforcement or specialized foundation designs.
Professional installation requires careful consideration of soil conditions beneath the concrete slab. Poor soil bearing capacity can lead to differential settling that compromises lift alignment and safety, similar to issues seen with garage floors that withstand forklift traffic. Proper site preparation, including adequate compaction and drainage, forms the foundation for a successful lift installation that will provide years of reliable service.
Concrete Specifications and Reinforcement
The concrete mixture and reinforcement design for car lift compatible garage floors must exceed standard residential specifications to handle the demanding operational environment. Standard garage slabs typically use 2,500 PSI concrete with minimal reinforcement, but lift applications require concrete with compressive strengths of at least 3,000 PSI, with many professionals recommending 4,000 PSI for optimal performance and longevity.
Proper reinforcement design involves more than simply adding rebar to the concrete mix. The steel reinforcement must be positioned correctly within the slab depth, typically at the mid-point of the concrete thickness, to provide maximum tensile strength where it’s needed most. Grade 60 rebar in a grid pattern with 12-inch spacing represents the minimum reinforcement for most lift applications, though heavier equipment may require closer spacing or larger diameter bars.
Fiber reinforcement has gained popularity as a supplement to traditional steel reinforcement, providing additional crack resistance and improved concrete durability. Steel or synthetic fibers distributed throughout the concrete matrix help control shrinkage cracking and improve the overall toughness of the slab. However, fiber reinforcement should supplement, not replace, properly designed steel reinforcement for lift applications.
The concrete curing process becomes critical for achieving design strength and long-term durability. Proper moisture control during the initial 28-day curing period ensures that the concrete reaches its specified strength before lift installation begins. Many contractors recommend extending the curing period beyond the standard 28 days for lift applications, allowing the concrete to achieve maximum strength and stability, which is crucial for understanding different concrete surface preparations.
Quality control during concrete placement ensures that the finished slab meets design specifications. This includes proper consolidation to eliminate air voids, appropriate finishing techniques to achieve the required surface texture, and careful attention to thickness uniformity across the entire slab area. Professional contractors understand that shortcuts during the concrete placement process can compromise the entire lift installation.
When existing garage floors require upgrades for lift compatibility, several options exist depending on the current conditions. Overlay systems can add thickness and strength to marginally adequate slabs, while complete replacement may be necessary for severely deficient foundations, much like approaches used for fixing cracked garage floors before coating. The decision between repair and replacement requires careful evaluation of existing conditions and long-term performance expectations.
Anchor Systems and Installation
The anchor system represents the critical connection between your automotive lift and the concrete foundation, making proper selection and installation essential for safe operation. Different lift manufacturers specify various anchor types and configurations, but all share common requirements for embedment depth, spacing, and installation procedures that must be followed precisely to ensure adequate holding power.
Wedge anchors represent the most common anchor type for automotive lift installations due to their high holding capacity and proven reliability. These expansion-type anchors develop their holding power through mechanical expansion against the concrete, creating a secure connection that can resist both tensile and shear forces. Proper installation requires precise hole drilling, thorough cleaning, and correct torque application to achieve rated holding capacity.
Chemical anchors offer superior performance in certain applications, particularly where maximum holding power is required or where concrete conditions are less than ideal. These systems use high-strength epoxy or polyester resins to bond threaded rod or bolts to the concrete, creating connections that often exceed the strength of the concrete itself. The installation process requires more time and precision than mechanical anchors but provides exceptional reliability for critical applications.
Post-installed anchors must be properly sized and spaced according to manufacturer specifications and structural requirements. Edge distances, spacing between anchors, and embedment depths all affect the ultimate holding capacity of the anchor system. Professional installers understand these relationships and can optimize anchor placement for maximum performance while maintaining required safety factors.
Installation techniques vary depending on anchor type and concrete conditions, but all require careful attention to detail. Hole drilling must be performed with properly sized bits, maintaining perpendicularity and achieving the specified depth, following principles similar to those used in concrete preparation for epoxy. Hole cleaning removes concrete dust and debris that can interfere with anchor performance, while proper torque application ensures that mechanical anchors achieve full expansion without over-stressing the concrete.
Quality assurance testing verifies that installed anchors meet design requirements before lift installation begins. Pull testing can confirm that individual anchors achieve specified holding capacities, while visual inspection ensures proper installation procedures were followed. This testing phase provides confidence that the anchor system will perform safely throughout the lift’s operational life.
Site Preparation and Drainage
Proper site preparation forms the foundation for any successful garage floor installation, but becomes even more critical when the floor must support automotive lift equipment. The substrate conditions beneath the concrete slab directly affect long-term performance, with poor preparation leading to settling, cracking, and potential safety hazards that can compromise lift operation.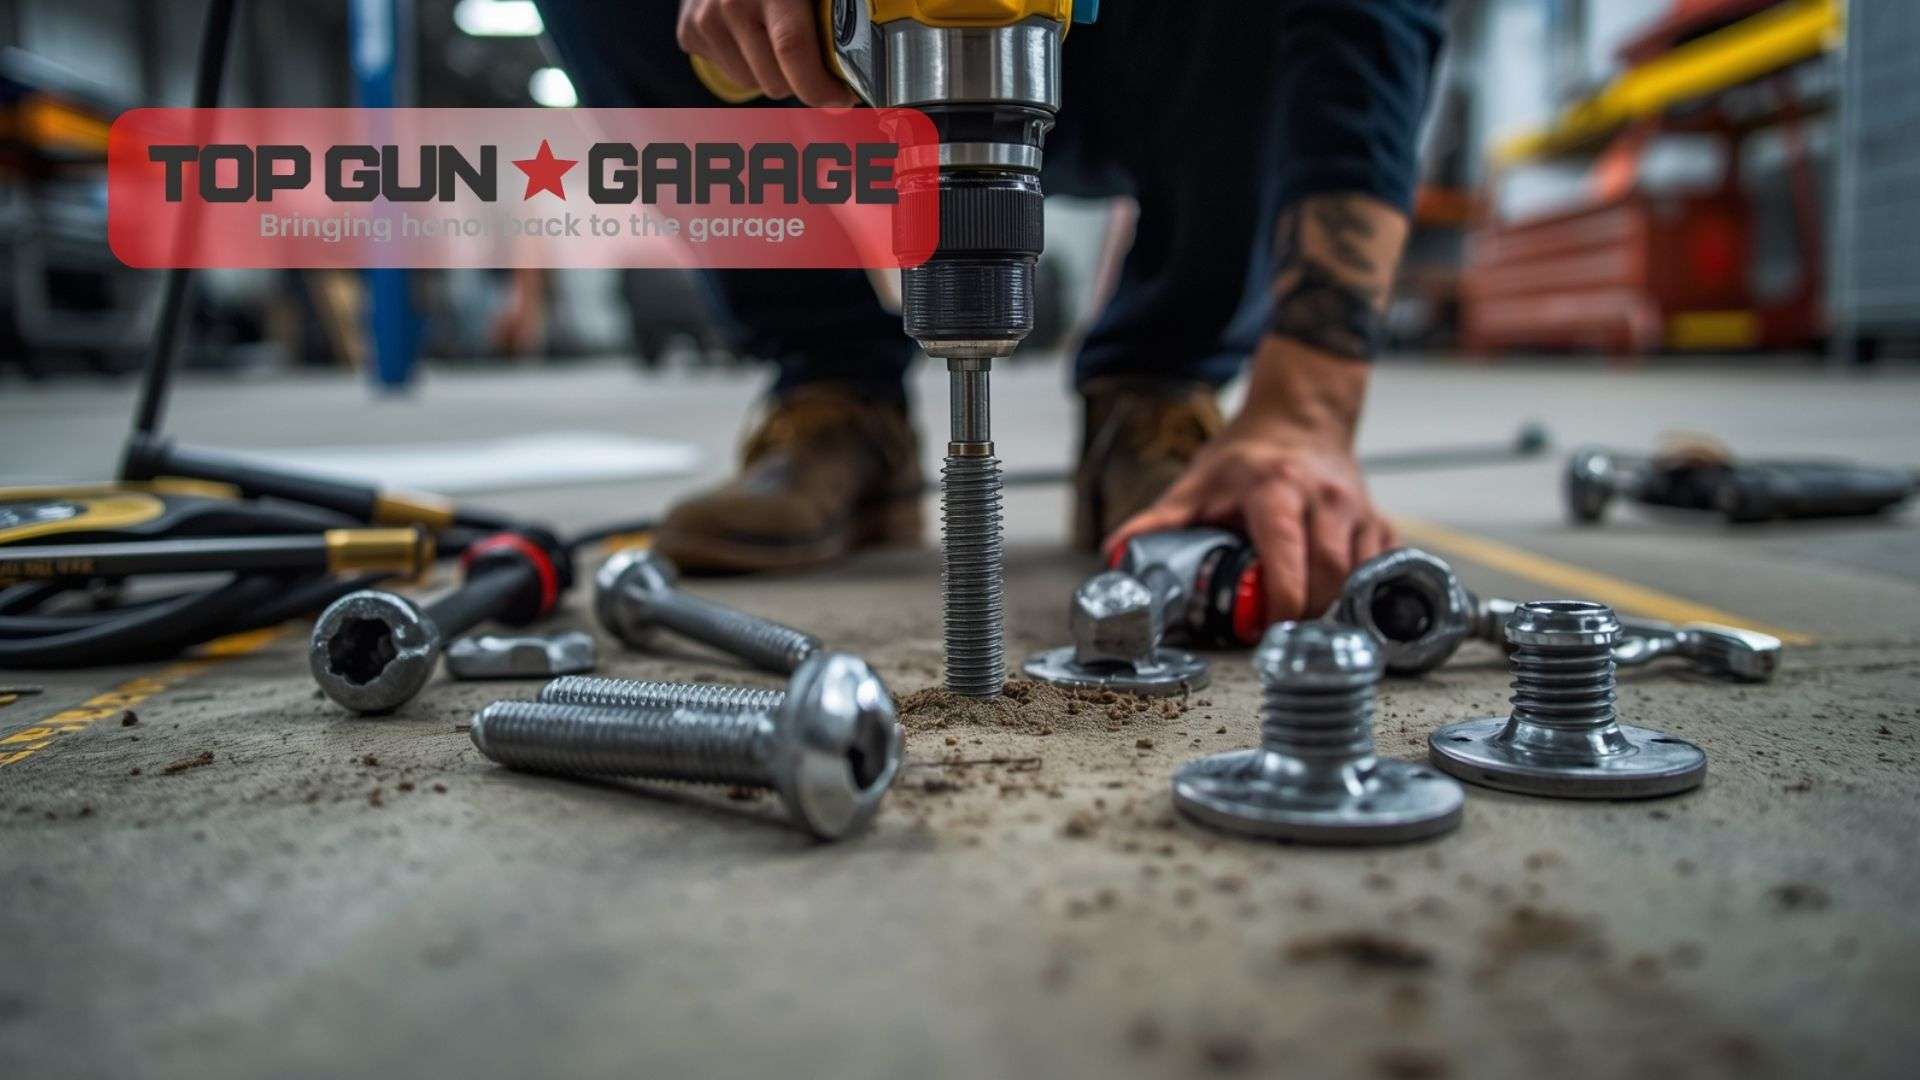
Soil bearing capacity evaluation should precede any major garage floor installation, particularly in areas with expansive clay soils or poor drainage conditions. A geotechnical assessment can identify potential problems before construction begins, allowing for appropriate remediation measures such as soil stabilization, improved drainage, or deeper foundation systems. This upfront investment prevents costly repairs and safety issues down the road, much like considerations for garage floor drainage systems.
Excavation and grading must achieve proper elevations and slopes to ensure adequate drainage away from the foundation. Standing water beneath concrete slabs can lead to soil softening, differential settling, and long-term structural problems. Professional contractors understand the importance of positive drainage and incorporate appropriate measures during the construction process.
Base course preparation typically involves placing and compacting a granular base material beneath the concrete slab. This base layer provides a stable, uniform bearing surface for the concrete while facilitating drainage and preventing pumping of fine soil particles. The thickness and composition of the base course depend on soil conditions and loading requirements, with lift applications often requiring enhanced base preparation.
Vapor barriers and moisture control become important considerations in many climates, preventing moisture migration from the soil into the concrete slab. Excessive moisture can lead to concrete deterioration, coating failures, and other long-term problems that affect both appearance and performance, as discussed in how moisture affects epoxy installation. Proper vapor barrier installation requires attention to sealing and overlap details to maintain effectiveness.
Utility considerations must be addressed during site preparation to avoid conflicts with lift anchor locations and operational requirements. Electrical service for lift operation, compressed air lines, and drainage systems all require coordination with the structural design. Professional planning ensures that all systems work together without compromising safety or performance.
Professional Installation vs. DIY
The decision between professional installation and do-it-yourself approaches for garage floors that support car lifts safely involves significant safety, liability, and performance considerations that extend far beyond typical flooring projects. While some homeowners possess the skills and equipment necessary for basic concrete work, automotive lift foundations require specialized knowledge and precision that can have life-safety implications if executed incorrectly.
Professional flooring contractors bring essential expertise in structural design, concrete chemistry, and installation techniques that ensure your lift foundation meets or exceeds manufacturer specifications and local building codes. Their experience with similar projects allows them to anticipate potential problems and implement solutions before they become costly issues, following standards outlined by the American Concrete Institute for structural applications. Additionally, professional installations typically include warranties and insurance coverage that protect your investment.
The specialized equipment required for proper concrete placement and finishing often justifies professional installation costs. Commercial-grade concrete mixers, laser-guided screeding equipment, and professional finishing tools produce results that are difficult to achieve with rental equipment. The precision required for lift anchor placement and the critical nature of proper concrete consolidation make professional equipment and expertise particularly valuable.
Permitting and code compliance represent another area where professional contractors provide significant value. Most jurisdictions require permits for automotive lift installations, and the associated inspections ensure that work meets safety standards established by OSHA workplace safety regulations. Professional contractors understand local requirements and can navigate the permitting process efficiently while ensuring compliance with all applicable codes.
Quality control and testing procedures implemented by professional contractors provide assurance that your foundation will perform as designed. From concrete strength testing to anchor pull tests, these quality measures verify that critical safety requirements are met before equipment installation begins. This systematic approach to quality assurance is difficult to replicate in DIY installations.
For those interested in understanding more about the trade-offs between professional installation and DIY approaches, comparing professional advantages with DIY limitations can provide valuable insights into the decision-making process. The complexity and safety implications of lift-supporting floors often tip the scales toward professional installation, even for experienced DIY enthusiasts.
Cost considerations must account for the total project lifecycle, not just initial installation expenses. While DIY installations may appear less expensive upfront, the costs of correcting problems, meeting code requirements, and ensuring proper performance can quickly exceed professional installation costs. The liability exposure from improperly installed lift foundations adds another dimension to the cost-benefit analysis.
Long-Term Maintenance Considerations
Once properly installed, garage floors supporting car lifts require ongoing maintenance to ensure continued safe operation throughout the equipment’s service life. Regular inspections can identify potential issues before they compromise safety, while preventive maintenance extends the functional life of both the foundation and the lift equipment.
Visual inspections should be performed quarterly to check for signs of concrete cracking, spalling, or deterioration around anchor points. Surface cracks wider than 1/8 inch may indicate structural problems requiring professional evaluation. Additionally, any evidence of concrete dust or debris around anchor locations suggests possible loosening that demands immediate attention.
Anchor bolt integrity represents a critical maintenance concern for lift-supporting floors. Periodic torque checks verify that anchors remain properly tensioned, while pull testing can confirm continued holding capacity. Most manufacturers recommend annual anchor inspections, with more frequent checks in high-use commercial applications.
Drainage system maintenance prevents water accumulation that can undermine foundation stability over time. Keeping floor drains clear and ensuring proper surface drainage away from the building protects against moisture-related problems that can compromise concrete strength and durability, particularly important for garage floors in humid environments.
Surface protection through appropriate coatings can extend floor life while improving safety and appearance. High-quality epoxy or polyaspartic coatings resist chemical damage from automotive fluids while providing slip-resistant surfaces that reduce accident risk. These protective systems also simplify cleaning and maintenance of the workspace, as explained in proper cleaning processes for epoxy.
Documentation of all maintenance activities creates a valuable record for liability protection and resale value. Maintaining logs of inspections, repairs, and testing demonstrates due diligence in equipment maintenance and can prove essential in the event of accidents or insurance claims. This systematic approach to record-keeping also helps identify patterns that might indicate developing problems.
Professional evaluation should be conducted every five years, or immediately if any signs of structural distress appear. Qualified structural engineers or experienced lift installers can assess foundation condition, verify continued code compliance, and recommend necessary repairs or upgrades. This periodic professional oversight provides peace of mind and protects against gradual deterioration that might escape routine inspections.
Building Code and Safety Requirements
Understanding and complying with applicable building codes represents a non-negotiable aspect of installing garage floors that support car lifts safely. Code requirements exist to protect building occupants and ensure that structures can safely withstand intended loads throughout their service life. Failure to comply can result in serious legal and financial consequences beyond the obvious safety risks.
The International Building Code (IBC) provides the foundation for most local building codes across the United States, establishing minimum standards for concrete strength, reinforcement, and anchor systems. Local jurisdictions often adopt the IBC with amendments specific to regional conditions, making consultation with local building officials essential before beginning any lift installation project.
Structural engineering calculations typically must be submitted with permit applications for automotive lift installations. These calculations demonstrate that the proposed foundation design can safely support specified loads with appropriate safety factors. Licensed professional engineers stamp these documents, accepting responsibility for the adequacy of the design.
Inspection requirements vary by jurisdiction but commonly include substrate inspection before concrete placement, reinforcement inspection before pour, and final inspection after anchors are installed. Some jurisdictions also require periodic re-inspection of operating lifts to verify continued safe operation. Maintaining good relationships with local inspectors facilitates smoother project completion and demonstrates commitment to safety.
Liability considerations extend beyond initial installation to include ongoing maintenance and operation. Property owners bear responsibility for ensuring that lift installations remain safe throughout their service life. Documentation of proper installation, regular maintenance, and compliance with manufacturer specifications provides important protection against liability claims.
Insurance implications affect both property coverage and liability protection for garage floors supporting automotive lifts. Many insurance policies have specific exclusions or requirements for commercial equipment in residential garages. Consulting with insurance providers before installation ensures adequate coverage and may identify additional requirements that affect foundation design or installation procedures.
Safety training for lift operators represents another critical component of overall safety that begins with proper foundation installation. Even perfectly installed lifts can become dangerous if operated improperly. Comprehensive training programs that include foundation inspection and recognition of potential problems complete the safety picture for automotive lift installations.
Cost Analysis and Investment
The financial investment required for garage floors that support car lifts safely extends significantly beyond standard residential garage slab costs. Understanding the full scope of expenses helps property owners budget appropriately and make informed decisions about the level of investment that matches their needs and financial capabilities.
Foundation costs for lift-supporting floors typically range from $8 to $15 per square foot, depending on local labor rates, site conditions, and specific design requirements. A typical two-car garage requiring approximately 400-600 square feet of lift-capable foundation thus represents an investment of $3,200 to $9,000 for the concrete work alone. These figures exceed standard garage slab costs by 50-100% due to increased thickness, reinforcement requirements, and precision placement needs.
Engineering and design fees add another layer of expense, typically ranging from $500 to $2,000 depending on project complexity and local requirements. While some property owners view professional engineering as an optional expense, the liability protection and code compliance assurance it provides generally justify the investment, particularly for high-value lift installations.
Permit and inspection fees vary widely by jurisdiction but typically fall in the $200-$800 range for residential automotive lift installations. Commercial applications may incur higher fees based on project scope and equipment capacity. These costs represent unavoidable expenses that ensure proper oversight and code compliance.
Site preparation costs can vary dramatically based on existing conditions. Projects requiring extensive excavation, soil stabilization, or drainage improvements may incur additional costs of $2,000-$10,000 or more. Proper site investigation before budgeting prevents unpleasant surprises during construction and ensures that financial resources match project requirements.
Long-term value considerations must factor into investment decisions for lift-supporting garage floors. The enhanced capabilities that automotive lifts provide increase property value for enthusiasts while enabling professional work that generates income. Properly installed foundations also prevent costly repairs and safety incidents that could far exceed initial installation expenses, as discussed in secrets to making garage floors last decades.
Financing options exist for property owners who prefer to spread costs over time rather than making large upfront investments. Home equity loans, personal loans, and specialized automotive equipment financing all provide potential funding sources. Understanding the total project cost early in the planning process allows for appropriate financing arrangements that match individual financial situations.
Specialty Applications and Considerations
Beyond standard automotive lift installations, various specialty applications present unique challenges for garage floor design and construction. Understanding these specialized requirements ensures that foundations meet the specific demands of different equipment types and operational scenarios.
Heavy-duty commercial lifts serving trucks and commercial vehicles require enhanced foundation specifications that exceed typical automotive lift requirements. These installations may demand 8-inch or thicker concrete slabs with increased reinforcement density and higher-strength concrete mixtures. The concentrated loads from heavy commercial vehicles can exceed 25,000 pounds per anchor point, necessitating specialized anchor systems and professional engineering analysis.
Alignment equipment installations add dimensional accuracy requirements to standard strength and durability specifications. Precision alignment systems demand perfectly level reference surfaces and stable foundations that resist settling or movement. These installations may require isolated foundations or enhanced substrate preparation to achieve and maintain the tight tolerances necessary for accurate operation.
Portable and mobile lift systems, while less demanding than permanent installations, still require adequate floor strength and surface conditions for safe operation. Rolling jacks and portable lifts concentrate loads into small footprints that can damage or punch through inadequate floors. Ensuring that garage floors meet minimum strength requirements protects against surface damage while maintaining safety margins.
Multi-bay professional shop installations require coordinated foundation planning that accounts for multiple lift locations, utility routing, and operational workflow considerations. These complex projects benefit from comprehensive site planning that optimizes bay layouts while maintaining proper structural support throughout the facility. Professional design services become particularly valuable for multi-bay installations where efficiency and safety must coexist.
Specialty vehicle considerations affect foundation requirements for lifts serving motorcycles, ATVs, and other non-standard vehicles. While these lighter vehicles reduce absolute load requirements, the specialized lift equipment may have unique anchor patterns or operational characteristics that influence foundation design, similar to considerations for impact-resistant surfaces for heavy equipment.
Future expansion planning should influence initial foundation design even if immediate needs don’t require maximum capacity installations. Designing and installing foundations that can accommodate potential equipment upgrades prevents costly retrofitting projects while preserving expansion options. This forward-thinking approach requires only modest additional investment during initial construction but provides significant long-term value.
About Top Gun Garage
Top Gun Garage specializes in professional garage flooring solutions designed to meet the demanding requirements of automotive enthusiasts and professionals. The team understands the unique challenges associated with creating garage floors that support car lifts safely, combining structural engineering expertise with practical installation experience to deliver foundations that provide years of reliable service.
The comprehensive approach to automotive lift foundations begins with thorough site evaluation and extends through final testing and commissioning. Working closely with lift manufacturers and structural engineers ensures that every installation meets or exceeds safety requirements while providing the performance characteristics that serious automotive work demands. Experience with various lift types and configurations allows for optimized foundation designs for specific applications and site conditions.
Quality materials and proven installation techniques form the foundation of every Top Gun Garage project. High-grade concrete, reinforcement materials, and anchor systems from trusted suppliers ensure that foundations will withstand the demanding operational environment of automotive lift applications. Installation teams receive ongoing training in the latest techniques and safety procedures, maintaining the high standards that reputation depends on.
Customer satisfaction drives commitment to excellence in every project phase. From initial consultation through final inspection, open communication and transparent processes keep clients informed and confident in their investment. Warranty programs and ongoing support ensure that garage floors continue to perform safely and reliably for years to come.
Frequently Asked Questions
What thickness of concrete is required?
Most automotive lift manufacturers require a minimum concrete thickness of 6 inches for safe installation, though some heavy-duty applications may require 8 inches or more. The concrete must achieve a minimum compressive strength of 3,000 PSI, with proper steel reinforcement throughout the slab depth.
Can I install a lift on my existing floor?
Existing garage floors must be evaluated by a qualified professional to determine their suitability for lift installation. Standard residential garage slabs are typically only 4 inches thick and lack the reinforcement necessary for safe lift operation. Upgrades or complete replacement may be necessary.
How long must concrete cure?
Concrete should cure for a minimum of 28 days before lift installation begins, though many professionals recommend 60 days for optimal strength development. Proper curing conditions, including adequate moisture and temperature control, are essential for achieving design strength, as explained in what is the epoxy curing process.
What type of anchors are used?
Wedge anchors and chemical anchors are the most common types used for automotive lift installations. The specific anchor type and size depend on the lift manufacturer’s requirements, concrete conditions, and load specifications. Professional installation ensures proper anchor selection and placement.
Do I need a building permit?
Most jurisdictions require building permits for automotive lift installations due to the structural and safety implications. Permit requirements vary by location, but typically include foundation specifications, electrical work, and safety inspections. Check with your local building department for specific requirements.
How much does a lift foundation cost?
Foundation costs vary significantly based on size, site conditions, and local labor rates, but typically range from $8 to $15 per square foot for a properly engineered lift-supporting slab. This investment in proper foundation work prevents costly problems and ensures safe operation throughout the lift’s service life.
What signs indicate inadequate floor strength?
Warning signs include visible cracking, spalling, or deterioration of the concrete surface, inadequate thickness (less than 6 inches), lack of reinforcement, or evidence of settling or movement. Any of these conditions warrant professional evaluation before considering lift installation.
Can I upgrade my existing floor?
In some cases, overlay systems or structural repairs can upgrade marginally adequate floors for lift compatibility. However, this approach requires careful engineering analysis to ensure that the upgraded system meets all safety requirements. Complete replacement is often more cost-effective for severely deficient floors, similar to approaches for repairing concrete spalling.
Conclusion
Creating garage floors that support car lifts safely requires careful attention to structural engineering, material specifications, and installation techniques that exceed standard residential flooring requirements. The investment in proper foundation work pays dividends in safety, performance, and long-term reliability, while inadequate foundations can lead to catastrophic failures with serious safety and financial consequences.
Professional installation brings essential expertise, specialized equipment, and quality assurance measures that are difficult to replicate in DIY projects. The complexity of load calculations, concrete specifications, and anchor systems makes professional guidance valuable even for experienced builders. Additionally, the liability and safety implications of automotive lift foundations often justify the investment in professional services.
The key to successful car lift compatible garage floors lies in understanding the unique demands these applications place on concrete foundations and implementing appropriate design and construction measures to address these requirements. From proper site preparation through final anchor installation, every step in the process contributes to the overall safety and performance of the completed system, much like environmentally responsible garage renovations that prioritize both quality and sustainability.
By working with experienced professionals who understand automotive lift requirements, you can ensure that your garage floor provides a safe, reliable foundation for years of automotive work. The peace of mind that comes from knowing your lift is properly supported makes the investment in quality foundation work one of the most important decisions in your garage upgrade project.